FACILITY RENTALS
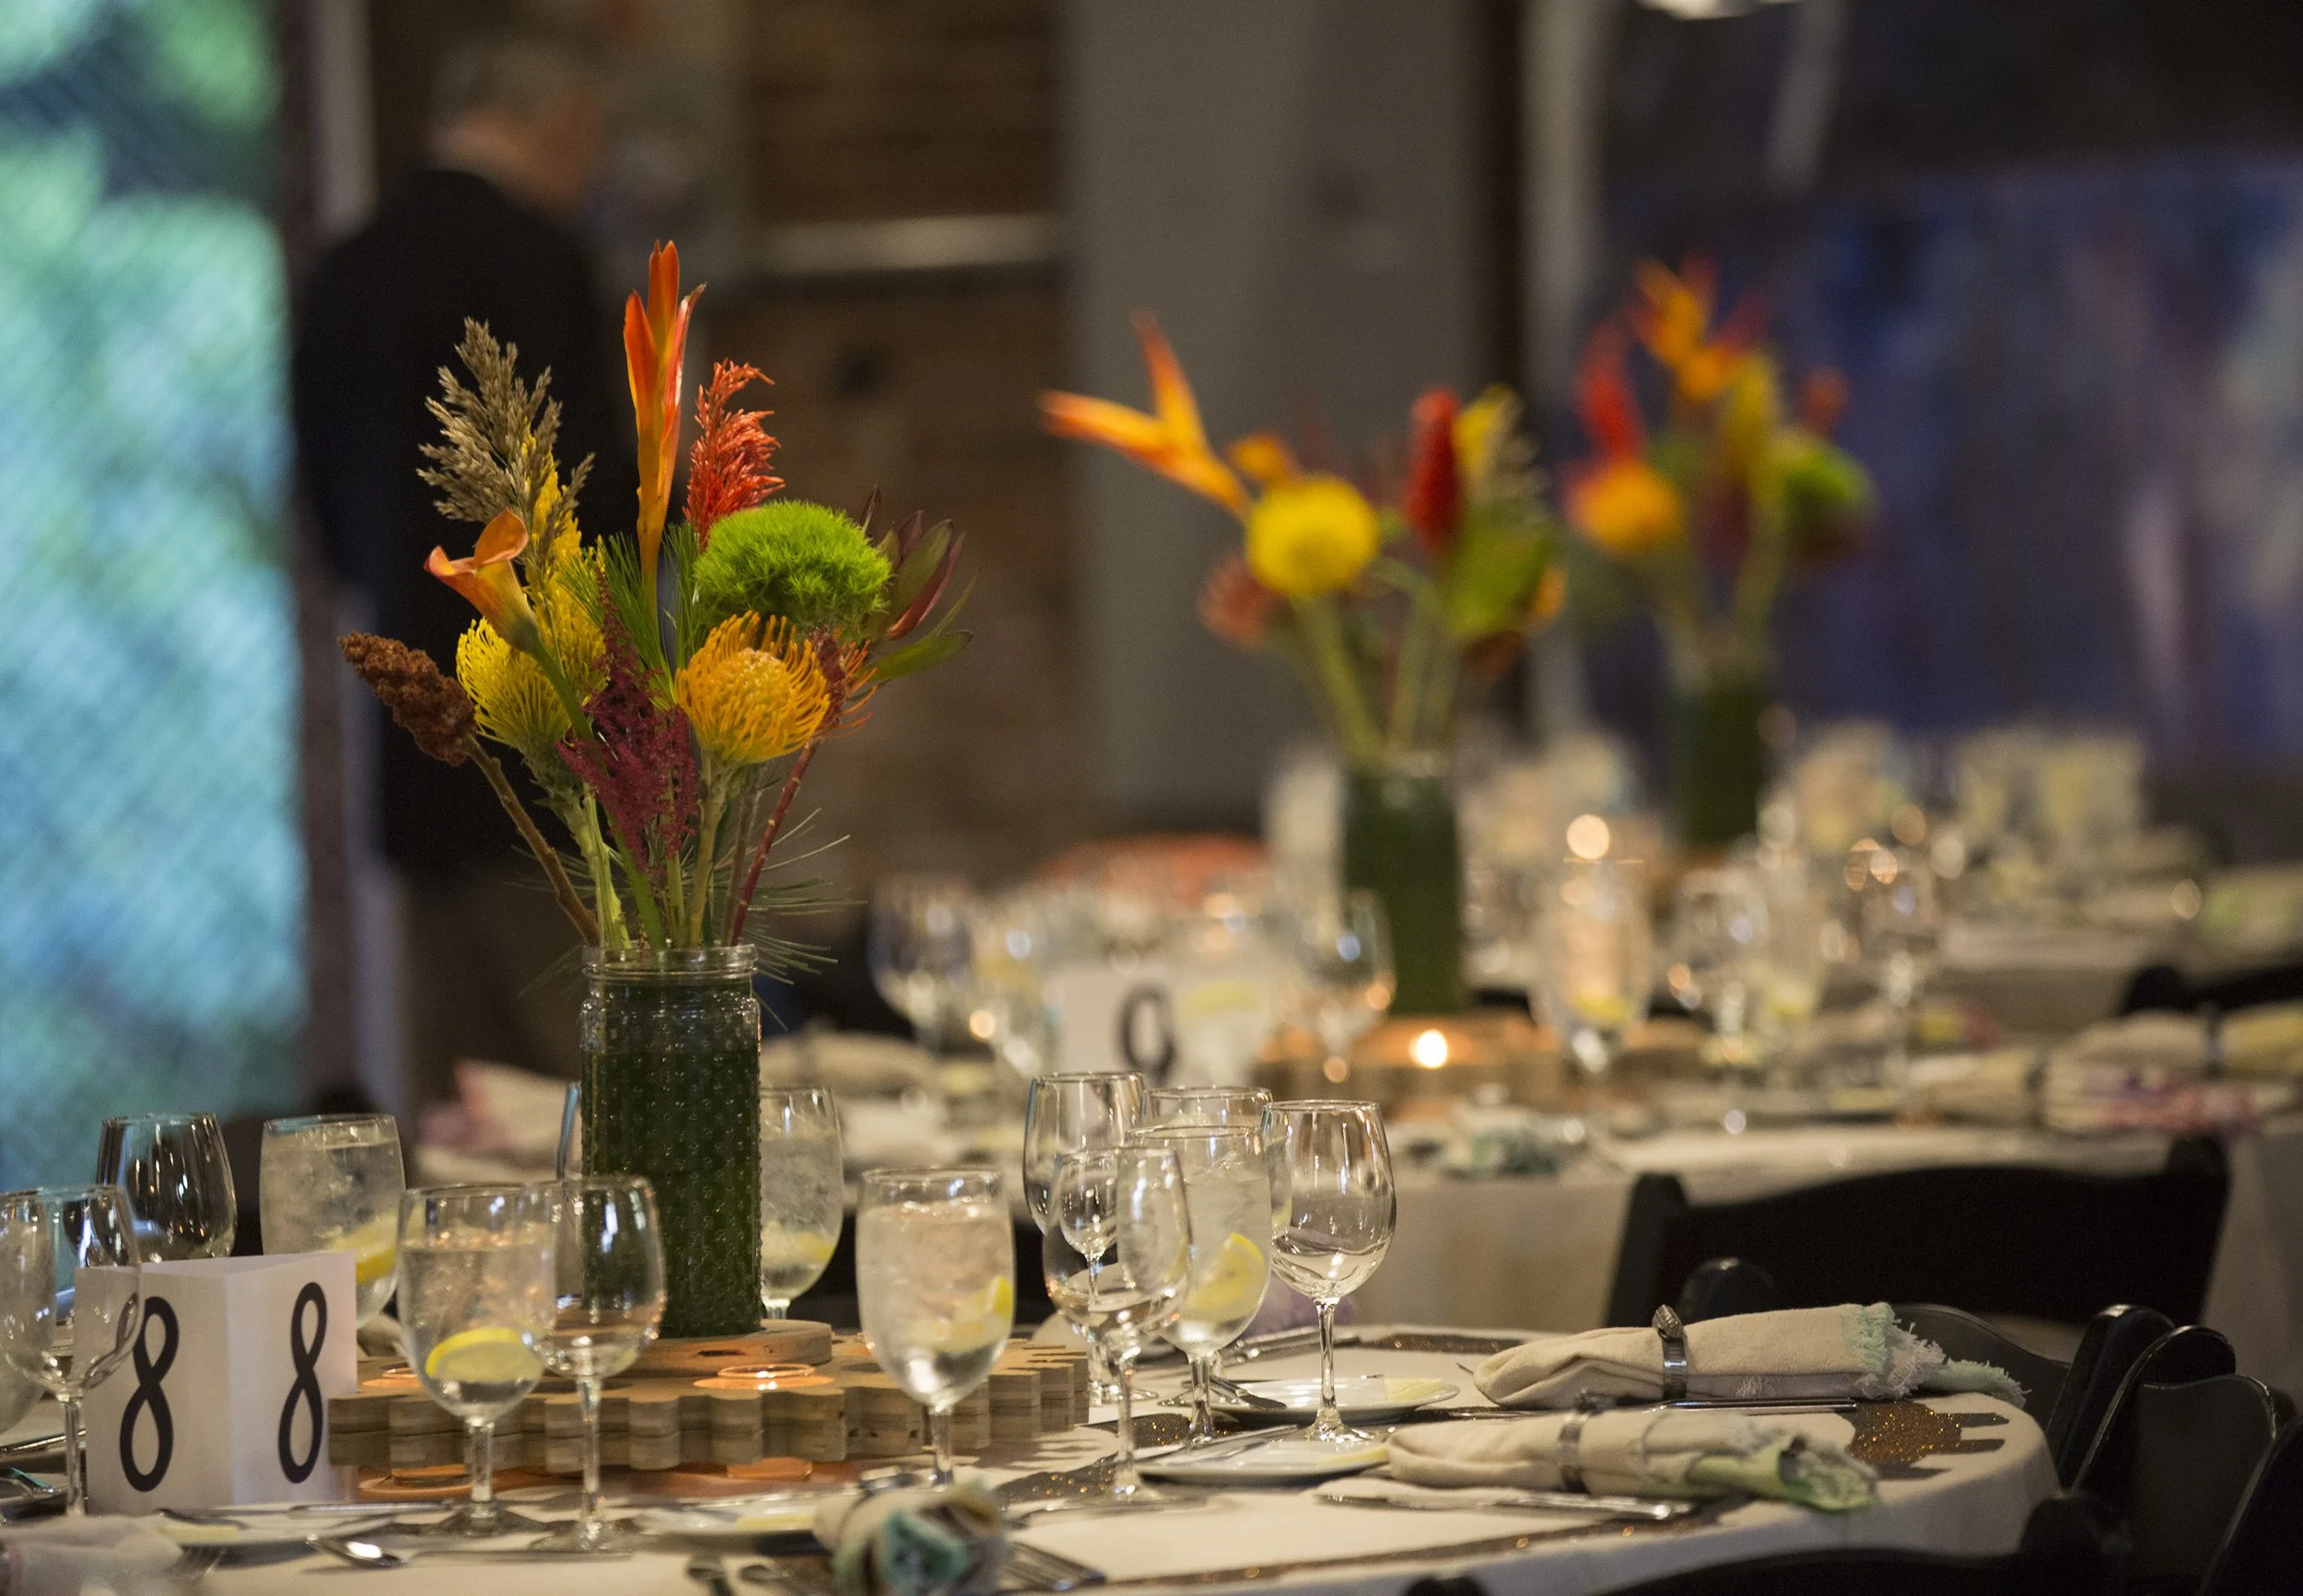
AMP offers a unique space and backdrop for a wide variety of events. With nearly 5,000 square feet of open and flexible floor space on the first floor, as well as 3,000 square feet on the second- and third-level viewing platforms, the mural building’s floor plan is optimal for weddings, special events, corporate events, meetings, performances, and other creative uses for events of varying sizes.
Capacity: 255
Dimensions:
Ground floor: approximately 130’ x 31’
Additional upper-level room: approximately 21’ x 39’
Parking spaces: 22 (plus 2 ADA spaces); additional parking may be available upon request
Catering and bar set-up area, including two sinks, beverage refrigerator, and 6’ of counter space
Accessible entrances
Available: Monday–Thursday, day or evening; Friday–Sunday evening
AMP can make introductions to preferred event professionals, including planners, caterers, rental companies, and lighting and sound providers.
Start planning your perfect event.
Check availability.
Get pricing details.
Schedule a visit.